Monday, August 24, 2026
Tuesday, June 23, 2026
Arts & Architecture Magazine Case Study Houses
The Case Study Houses were residential home designs sponsored by Arts & Architecture magazine during the 1940s, 1950s, and early 1960s. They were intended to showcase inexpensive ideas for home designs during the housing boom after the end of World War II.
John Entenza from Arts and Architecture magazine led the effort which led to 36 designs that resulted in 25 constructed homes, mostly in Southern California.
[NOTE: Blogspot has a bug that causes videos to be displayed in unpredictable sizes on mobile devices. This post is best viewed from a computer instead of a mobile device]
Case Study House 1 by JR Davidson
10152 Toluca Lake Avenue, Los Angeles
Case Study House 2 by Sumner Spaulding and John Rex
857 Chapea Road, Pasadena
Case Study House 3 by William Wurster and Theodore Bernardi
13187 Calon Road, Los Angeles (no longer exists)
Case Study House 4 "Greenbelt House" by Ralph Rapson
(never built)
Drawings of Case Study House 4
Case Study House 5 "Loggia House" by Whitney R. Smith
(never built)
Drawings of Case Study House 5
Case Study House 6 "Omega" by Richard Neutra
(never built)
Drawings of Case Study House 6
Case Study House 7 by Thornton Abell
6236 N Deerfield Avenue, San Gabriel
Case Study House 8 "Eames House" by Charles and Ray Eames
203 Chautauqua Way, Pacific Palisades
Article on Case Study House 8 by Eames Foundation
Case Study House 9 "Entenza House" by Charles Eames and Eero Saarinen
205 Chautauqua Way, Pacific Palisades
Article on Case Study House 9 by Eames Foundation
Case Study House 10 by Kemper Nomland and Kemper Nomland Jr
711 San Rafael Avenue, Pasadena (heavily modified)
Article on Case Study House 10
Article on Case Study House 10 after modifications
Case Study House 11 by JR Davidson
540 S Barrington Avenue, Los Angeles (no longer exists)
Article on Case Study House 11
Case Study House 12 "Lath House" by Whitney R. Smith
(never built)
Article on Case Study House 12
Drawings of Case Study House 12
Case Study House 13 "Alpha House" by Richard Neutra
(thought to have never been built, discovered in South Pasadena)
Article on Case Study House 13
Case Study House 13 for sale in Pasadena
Drawings of Case Study House 13
Case Study House 14
I can find no information on this house.
Case Study House 15 by JR Davidson
4755 Lasheart Drie, La Canada Flintridge
Case Study House 16 by Rodney Walker
10617 Encino Drive, Oak View, CA
9945 Beverly Grove Drive, Beverly Hills (no longer exists)
Article on Case Study House 16 by Walker
Photos of Case Study House 16 by Walker
Case Study House 16 (duplicate number) "Salzman House" by Craig Ellwood
1811 Bel Air Road, Los Angeles
Photos of Case Study House 16 by Ellwood
Case Study House 16 by Ellwood for sale
Case Study House 16 by Ellwood application for Historic-Cultural Monument
Case Study House 17 by Rodney Walker
7861 Woodrow Wilson Drive, Hollywood
Article on Case Study House 17 by Walker
Case Study House 17 (duplicate number) by Craig Ellwood
9554 Hidden Valley Road, Beverly Hills (heavily modified)
Article on Case Study House 17 by Ellwood
Photos on Case Study House 17 by Ellwood
Case Study House 18 "West House" by Rodney Walker
199 Chautauqua Way, Pacific Palisades
Case Study House 18 by Walker for sale
Case Study House 18 (duplicate number) "Fields House" by Craig Ellwood
1129 Miradero Road, Beverly Hills (no longer exists)
Article on Case Study House 18 by Ellwood
(never built)
Article on Case Study House 19
Case Study House 20 "Stuart Bailey House" by Richard Neutra
219 Chautauqua Boulevard, Pacific Palisades
Article on Case Study House 20 by Neutra
Second Article on Case Study House 20 by Neutra
Case Study House 20 (duplicate number) "Bass House" by C Buff, C Straub, D Hensman
2275 North Santa Rosa Avenue, Altadena
Article on Case Study House 20 by Buff, Straub, Hensman
Second Article on Case Study House 20 by Buff, Straub, Hensman
Photo of Case Study House 20 by Buff, Straub, Hensman
Case Study House 21 by Richard Neutra
(never built)
Case Study House 21 (duplicate number) "Walter Bailey House" by Pierre Koenig
9038 Wonderland Park Avenue, Los Angeles
Article on Case Study House 21 by Koenig
Case Study House 22 "Stahl House" by Pierre Koenig
1635 Woods Drive, Los Angeles
Article on Case Study House 22 by Koenig this is the most famous Case Study House
Case Study House 23A"Triad" by Killingsworth, Brady, Smith & Associates
2342 Rue de Anne, La Jolla
Article on Case Study House 23A
Case Study House 23B "Triad" by Killingsworth, Brady, Smith & Associates
2343 Rue de Anne, La Jolla (heavily modified)
Article on Case Study House 23B
Case Study House 23C "Triad" by Killingsworth, Brady, Smith & Associates
2329 Rue de Anne, La Jolla
Article on Case Study House 23C
Note the following video discusses mostly 23C but covers all three Triad houses. The initial view is of 23A.
Case Study House 24 "Eichler Homes" by A. Quincy Jones and Frederick E. Emmons
(never built)
Article on Case Study House 24 by Jones and Emmons
Photos of Case Study House 24 by Jones and Emmons
Case Study House 25 "Frank House" by Killingsworth, Brady, Smith & Associates
82 Rivo Alto Canal, Long Beach
Article on Case Study House 25 by Killingsworth, Brady, Smith & Associates
Case Study House 26 "Harrison House" by Beverly 'David" Thorne
177 San Marino Drive, San Rafael
Article on Case Study House 26 by Thorne
Article on Case Study House 26 by Thorne after modifications
Case Study House 27 by Campbell and Wong
(never built)
Case Study House 28 "Janss/Pacific Case Study House" by C Buff and D Hensman
489 Oak Creek Drive, Thousand Oaks
Article on Case Study House 28 by Buff and Hensman
Second Article on Case Study House 28 by Buff and Hensman
Case Study Apartment 1 by Alfred N Beadle and Alan A Daily
Phoenix, Arizona
Article on Case Study Apartment 1 by Beadle and Daily
Photos of Case Study Apartment 1 by Beadle and Daily
Case Study Apartment 2 "Whitmore Apartments" by Killingsworth, Brady, Smith and Associates
(never built)
Photos of Case Study Apartment 2
Case Study House 1950 by Raphael Soriano
1080 Ravoli Drive, Pacific Palisades (no longer exists)
Article on Case Study House 1950 by Soriano
Photos of Case Study House 1950 by Soriano
Tuesday, December 30, 2008
Paris' Best #1: The Louvre (Medieval Louvre)
Never having looked into this more, we were surprised to find out that, prior to the current buildings, the site had been home to a castle, the replica is shown to the right. The first mention of Castle of the Louvre was in an 1198 charter. The structure consisted of a rectangular enclosure wall with towers and two strong gates. It was isolated using a moat.
Here is a painting done sometime between 1412 and 1416 of Castle of the Louvre. It was a magnificent building that Charles V remodeled into a series of highly decorated apartments. It's a shame it did not survive - perhaps it had construction defects and the builder had went bankrupt. I crack myself up!
Beginning with the kings Francois I and Henri II, the castle was slowly demolished in order to build a Renaissance palace. This drawing shows the configuration as of 1615 during the Renaissance.
In 1984, excavations unearthed the castle keep, walls, and moat. These medieval constructs can be toured and are very exciting to view - it doesn't take long, but is worth a short trip into the basement of the Louvre.
Here is a placecard they have along the journey - it outlines what part of the excavations you will be viewing. The earliest part of the palace was started in 1535. Louis XIII (1610-1643) completed the Denon Wing and the Richelieu Wing. The Richelieu Wing was the first to be opened to the public as a museum on November 8, 1793.
And finally, we exited the Louvre and made our way down Rue de Rivoli. The photo to the left is standing at the corner of Rue de Rivoli and Rue Royal, looking north up Rue Royal. Notice the light sprinkles that began when we exited the Louvre had stopped.
...and we made it out of the Louvre!!! Next, we'll show you our second favorite thing to see in Paris.
Paris' Best #2: Versailles Estate (Chateau)
Here is the floor plan of the chateau. Our tour started on the ground floor with the blue area (chapel and 17th century galleries) which then took us upstairs to the red area (King's and Queen's State Apartments) then back downstairs to the light blue (Dauphin's Apartments). We were not able to tour the yellow area (History of France) or the purple area (Mesdame's Apartments). The opening photograph is of the Royal Chapel, the first room we entered after having our ticket stamped.
In the 17th century, Louis XIV, the Sun King, transformed the former hunting lodge of his father (King Louis XIII) into the finest estate in Europe. He then installed his court and government in the building and filled it with the finest 17th century art. During the French Revolution, Versailles was stormed and looted, leaving only the building. The furnishings in the building today attempt to re-create the original feel. The first few rooms we toured were filled with fine 17th century art, such as this one.
After touring the art rooms, the mass of tourists moved upstairs through this hall of statues. I cannot find a name for this area in any of the literature we were given or in my web searches, but it is directly above the 17th century art rooms.
At the far end of the hall of statues, we entered Hercules Drawing Room. This was a very impressive room, though it was so packed with visitors that it was very hard to enjoy. Notice all the heads at the bottom of the picture to the left.
One of the first things I noticed about Versailles was that it was mostly made of wood on the interior. For some reason (maybe it was all the churches and museums we had visited in Paris?) I had anticipated stone and marble, but that was not the case. Mostly, the interior is wood - including the floors. This is another shot of the Hercules Drawing Room.
To me, this fireplace is the most impressive part of the Hercules Drawing Room. You could put a bed in there and sleep in it. That's my wife in the black jacket.
I'm going to skip over many of the rooms because, at some point, they start looking the same. So I'm going to try and just hit the highlights. This map can be used as a reference point.
This is the Mercury Drawing Room. This shot would not have made my 'favorites' list except for the fact that it gives you an idea of the mass confusion that the tour groups lend to the day. There were tour leads in virtually every room, and they were practically yelling their version of French history so that everyone in their group could hear. This shattered the tranquility and made it very hard to soak in the beauty of the surroundings. In this photo, you can see the tall blonde female tour lead in mid-shout.
Here is my wife listening to the audio tour in the War Drawing Room. There was not much noteworthy about this room except that it serves as the entrance to the Hall of Mirrors.
This view is standing in the War Drawing Room, looking into the Hall of Mirrors.
The Hall of Mirrors is, in my opinion, the highlight of the chateau. It has the premiere view location in the floor plan and truly is spectacular. The right side of this room is covered with windows looking out over the gardens and the Grand Canal. Behind the wall to the left is the King's Bedchambers. The Hall of Mirrors recently underwent a $17 million restoration where 70% of the original 357 mirrors, dating to about 1680, were preserved, including one inscribed with the graffiti "Rene" from an 1820 restoration. The mirrors that were replaced had mirrors from the same era put in their place.
Looking out the windows in the Hall of Mirrors, one sees this view. How would you like to be the King and stumble out of your bedroom each morning into the Hall of Mirrors and see this view of your estate? It would be hard to be in a bad mood, I would think.
I know I have shown you this photo already in the previous post, but I liked how it came out so much that I thought I would put it here, in the proper sequence for the tour of the chateau. This is the far end of the Hall of Mirrors.
Looking up, this is the ceiling of the Hall of Mirrors. We did go into the Kings' Chamber to the left, but the light was so low that photos really didn't do it justice, so I am leaving those out. It seems odd to me that the floor plan was set up so that the bedrooms were adjacent to the grand Hall of Mirrors. I would have put the private royal family area off to one side, so that they could have their privacy when appropriate. My wife said the audio tour stated that the King had become so immobile that he conducted much of his business from his bed. Maybe that explains it.
Here is Queen's Bedchamber, with my wfie looking a tad worn out already. Again the location of this bedroom, adjacent to the Peace Drawing Room which is adjacent to the Hall of Mirrors, confuses me. Okay, maybe the King conducted his business from his bed, but what was the Queen's Bedchamber doing here?
Unfortunately, I did not record the name of this room, but it was on the same side of the upper floor as the Queen's rooms.
Again, the ceilings were magnificent, if in need of repair. Note what appear to be white sticky-notes all over the ceiling...was this to temporarily hold it together, or mark where repair is needed?
Another view of an adjacent room with a huge paiting. And a mass of tourists. Yikes. It was in this room that I saw a maintenance worker use a huge skeleton key (it must have been 9 inches long and 4 inches deep) to unlock one of the doors and enter a private room. They really did use those things!!
We were then routed downstairs via stone steps that had been used so often that deep ruts had been worn into them along the ends, close the the handrails.
Downstairs, we were led through a number of rooms that had been redecorated in the style of the era. Very beautiful. The carpet looks very faded from the years of sunlight.
Obviously some sort of library...I am not sure if the books and other furnishings are original (they may have been able to retrieve them after the looting during the Revolution), but I am sure they are authentic to the time period.
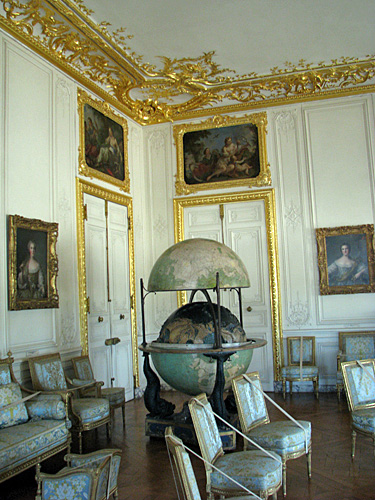
I have been talking about getting a massive globe for our living room, so I was surprised to see this gem at Versailles. This is much more elaborate than I want, as it opens up to reveal a topographic map of the earth's surface. Either that or it shows the underworld!
Here is a close-up of it. Very massive.
The first huge globe I saw was at Mount Vernon, in George Washington's home. I think that is where the seed was planted for wanting my own.
To show you the wood in Versailles and its condition, I took this closeup of a downstairs wall. As you can see, time has taken its toll.
Another shot showing the same thing. Make no mistake about it, millions of dollars are being invested to restore portions of the estate and they are making every effort to keep as much of it open to the public as possible at all times. It is going to take awhile to restore the whole thing - and then it will be time to start all over again!